
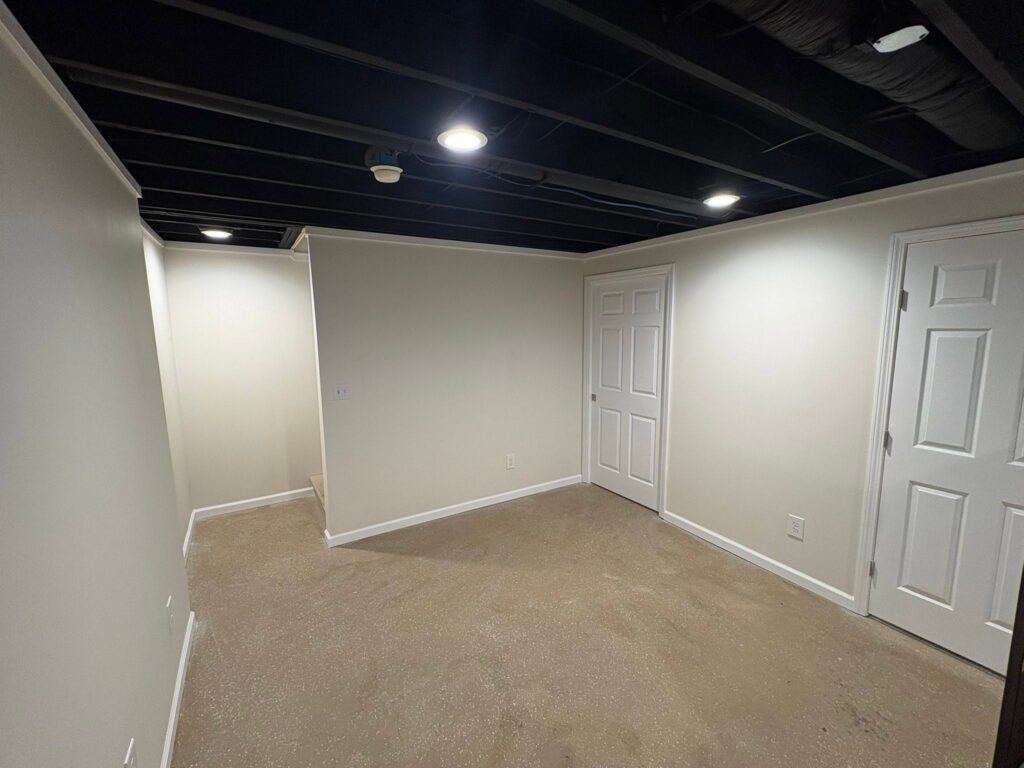
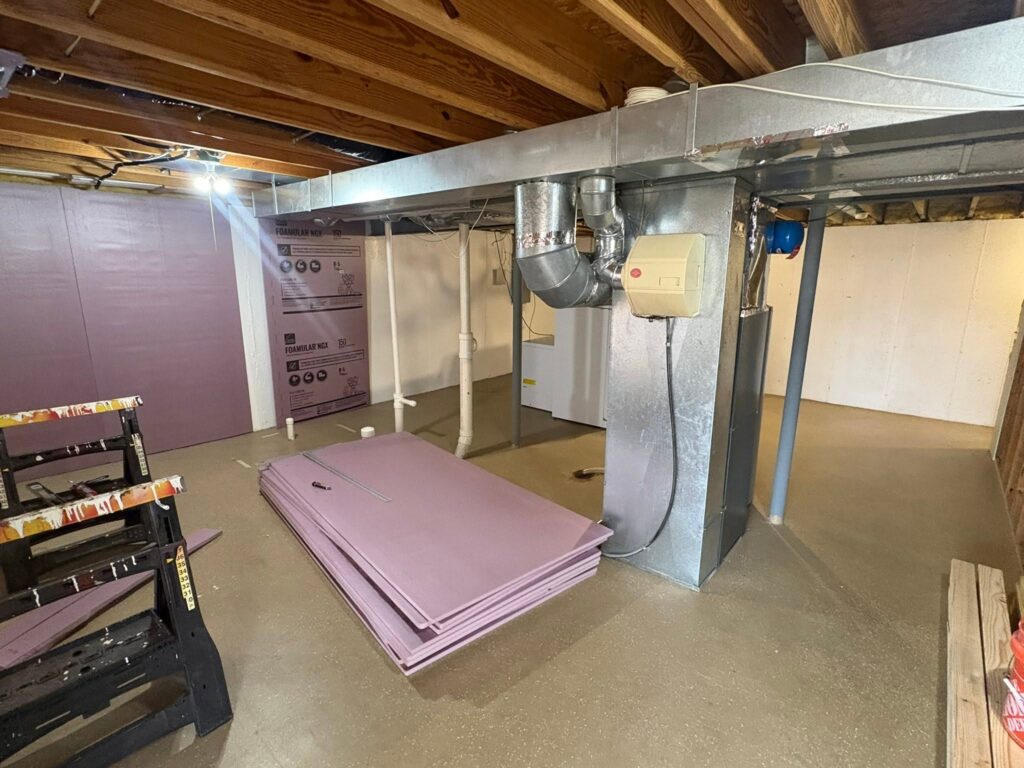
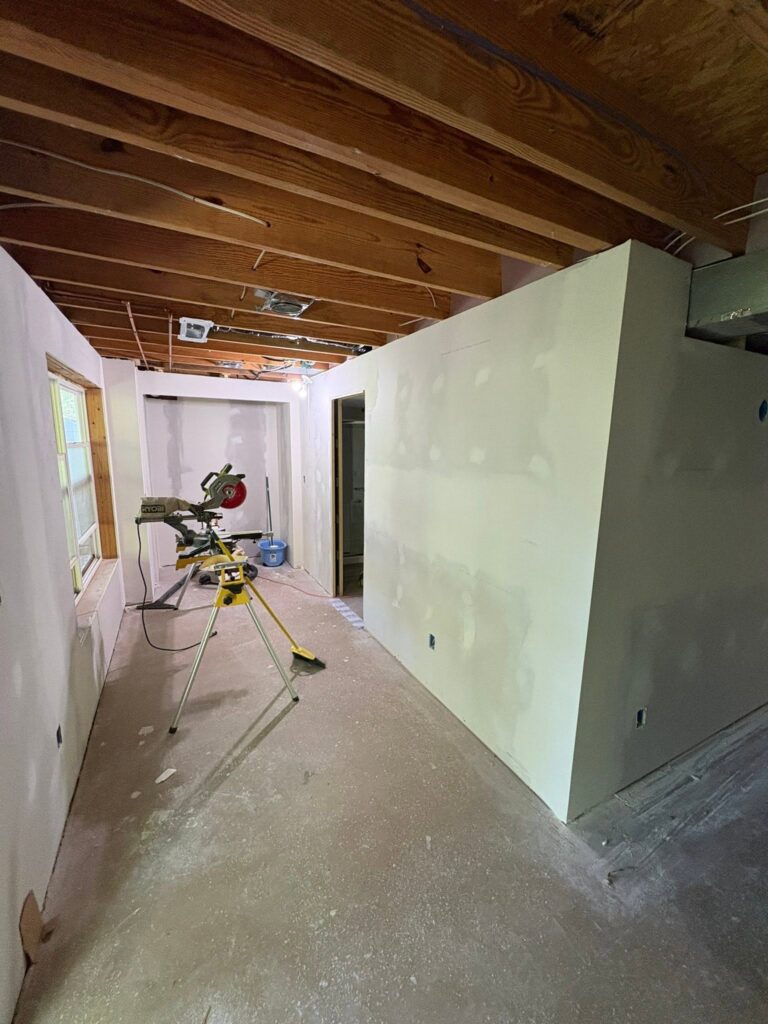
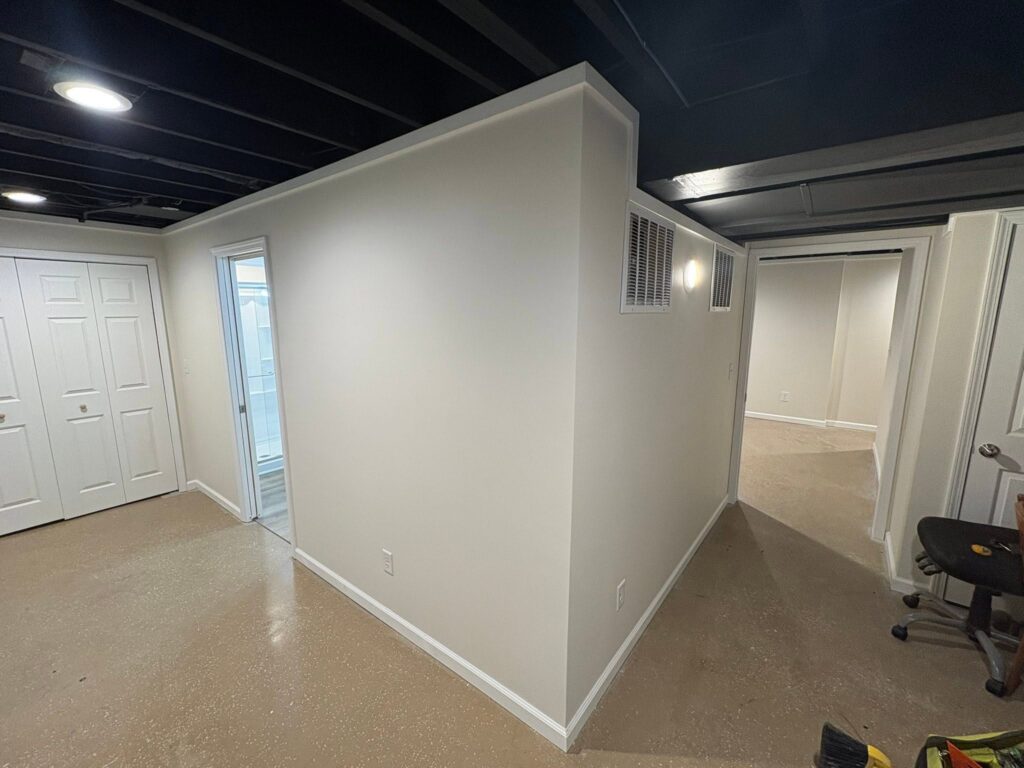
This basement renovation transformed an open, unfinished space into a clean and functional extension of the home. The project included new framed walls, finished drywall, fresh paint, updated electrical and recessed lighting, new doors, trim, and dedicated rooms throughout the lower level. The exposed ceiling was finished in black to create a modern look while maintaining access to the home’s mechanical systems. The result is a bright, comfortable, and versatile finished basement designed to provide additional usable living space.
Basements
BRIEF DESCRIPTION
AT A GLANCE
| Project Type | Basement |
| Client | St. Louis |
| Completion Date | March 2026 |
| Project Size | 850 Square Feet |
| Contract Value | $15,000 - $35,000 |
SCOPE OF WORK
We work closely with every homeowner to understand how they want to use their finished basement and create a space that fits their needs, style, and budget.
- Personalized Basement Design & Planning
- Clear Communication Throughout the Project
- Flexible Layouts Tailored to Your Needs
- Quality Craftsmanship from Start to Finish
This basement renovation transformed an unfinished lower level into a finished, functional living space with newly defined rooms, updated electrical, lighting, drywall, and finish work.
- Complete Framing, Drywall & Interior Finishing
- New Electrical Outlets & Recessed Lighting
- New Interior Doors, Trim & Fresh Paint
- Finished Rooms & Additional Living Space

© Copyright 2026 Talley Remodeling & Construction built by Michael Kell Web Design